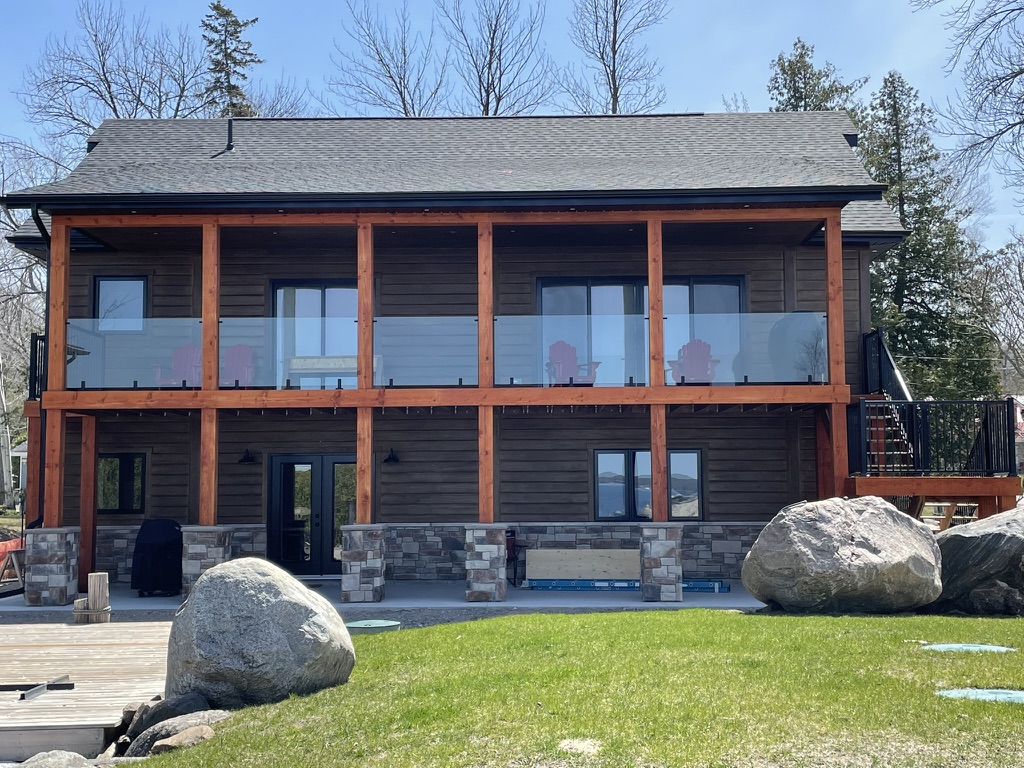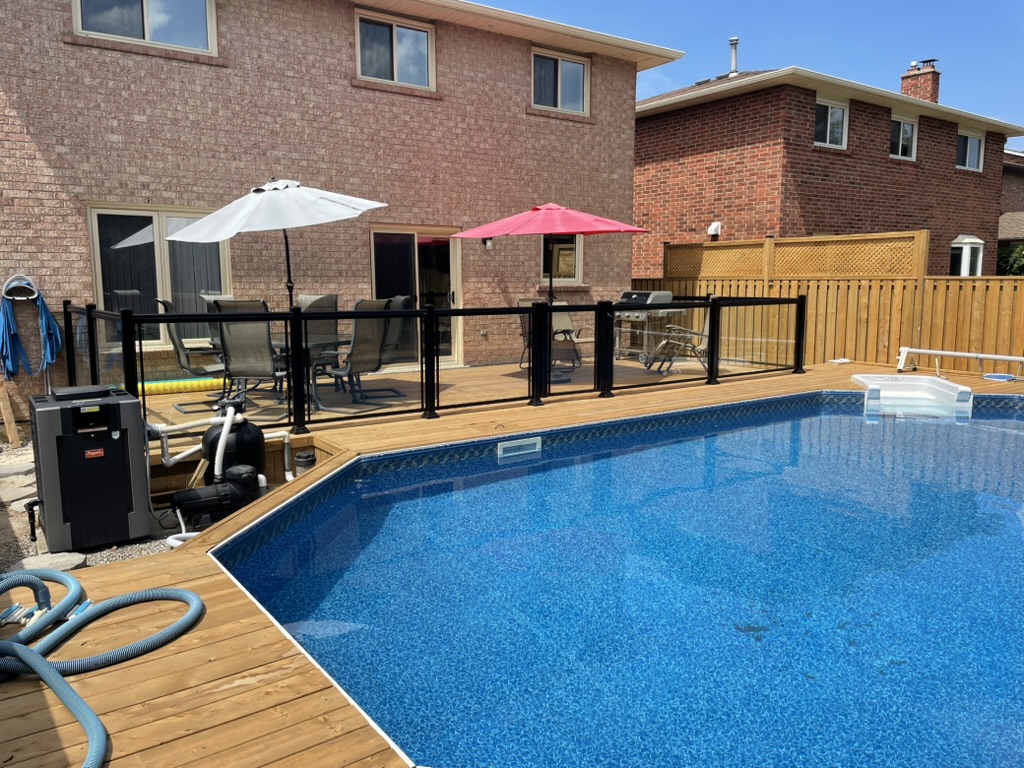



If you’re planning a glass railing installation, permits are probably not the first thing on your mind. Most people are picturing the finished look, not paperwork. But skipping this step can turn a straightforward project into a costly one, so it’s worth understanding exactly where permits come into play before you get started.
The Short Answer: It Depends on Height and Location
In Ontario, whether you need a permit for a railing typically comes down to a few key factors: how high the railing sits above ground level, whether it’s attached to a structure, and what municipality you’re in.
Most areas require a permit once a deck, balcony, or platform reaches a certain height above grade, since that’s when fall protection becomes a bigger safety concern under the building code.
Generally speaking, if your deck or balcony sits above 24 inches (about 60 centimetres) from the ground, a railing is required by code, and depending on your municipality, the deck or structure itself may need a permit even before the railing goes in.
Why This Applies to Railings, Not Just Decks
A lot of homeowners assume permits are only about the deck or platform itself, not the railing sitting on top of it. That’s not quite right. Railings are considered part of the structural safety system for elevated areas, so building departments often review railing height, spacing between glass panels, and load requirements as part of the overall permit process.
This matters even more with glass railings specifically, since the glass itself needs to meet certain safety standards, like being tempered or laminated, to be approved for outdoor use at height.
What Municipalities Typically Look At
While rules vary depending on where you live, most municipalities focus on a similar set of details when reviewing a railing installation:
- Height requirements — usually a minimum of 36 to 42 inches depending on the application
- Spacing between panels — gaps are generally restricted to prevent small children from slipping through
- Load capacity — railings need to withstand a certain amount of lateral force
- Glass type — tempered or laminated safety glass is typically required, not standard glass
None of this is meant to make the process feel overwhelming. It’s really just about confirming these details are accounted for before installation begins, rather than after.
Always Check with Your Local Building Department First
Since permit requirements shift from one city to the next, it’s worth a quick call to your local building department before finalizing your railing plans. Some municipalities have online permit portals that make this fairly painless, while others prefer a phone call or in-person visit. Either way, confirming upfront saves you from having to redo work or apply for a permit retroactively, which tends to be a bigger hassle than just checking first.
Working With Installers Who Know the Requirements
One of the easiest ways to stay on the right side of these rules is working with a team that installs railings regularly and understands what inspectors are looking for. We, at Aztec Aluminum Railings, handles this kind of detail as a normal part of every glass railing installation, so height, spacing, and glass specifications are accounted for from the start, not figured out after the fact.
Getting Your Glass Railing Project Off on the Right Foot
Permits might not be the exciting part of a glass railing upgrade but getting them right from the beginning keeps your project moving smoothly and your home fully compliant. If you’re not sure what your property needs, reach out to us today, and our team at Aztec Aluminum Railings can walk you through it before you get started.